
Villa – Punta Ala
LIGHT, AIR AND MATTER
This is the project made in partnership with Silvia Moretti studio for the demolition and reconstruction of a seaside villa for the holidays of a family of 4 people.
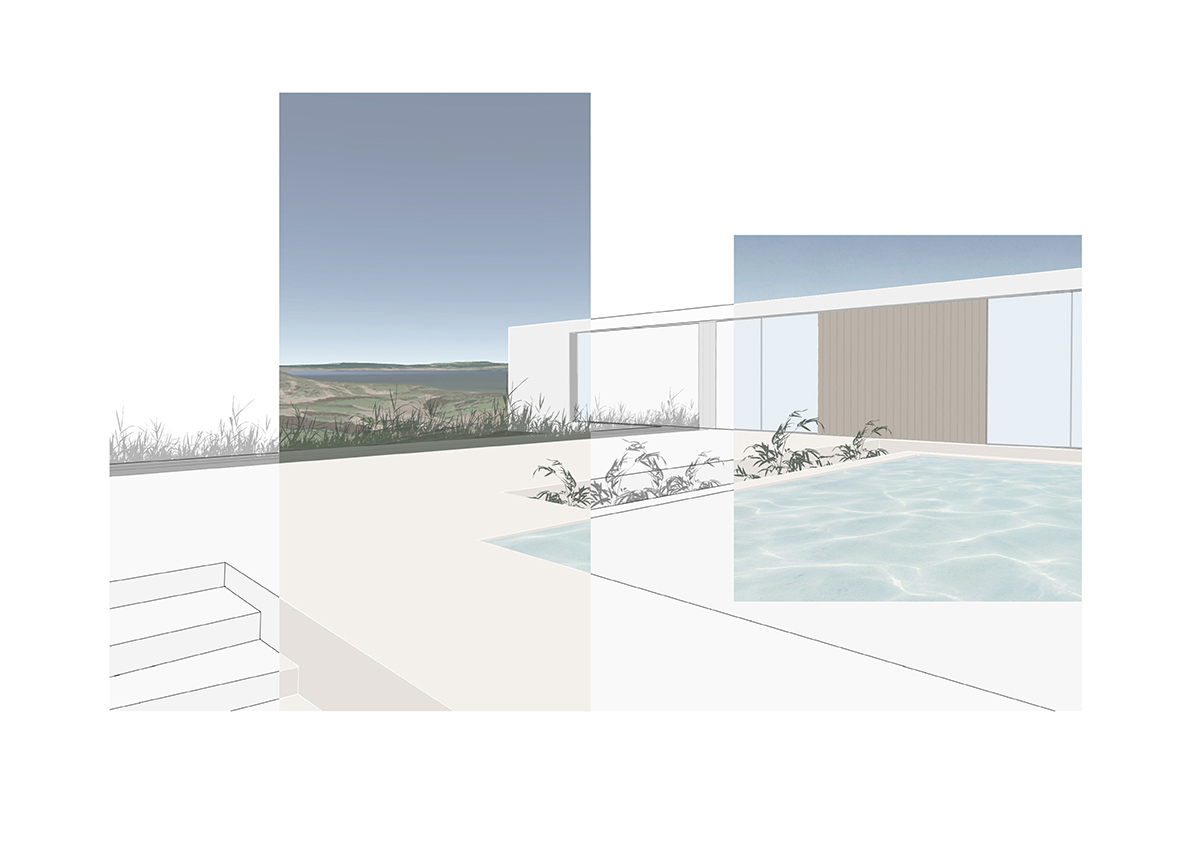
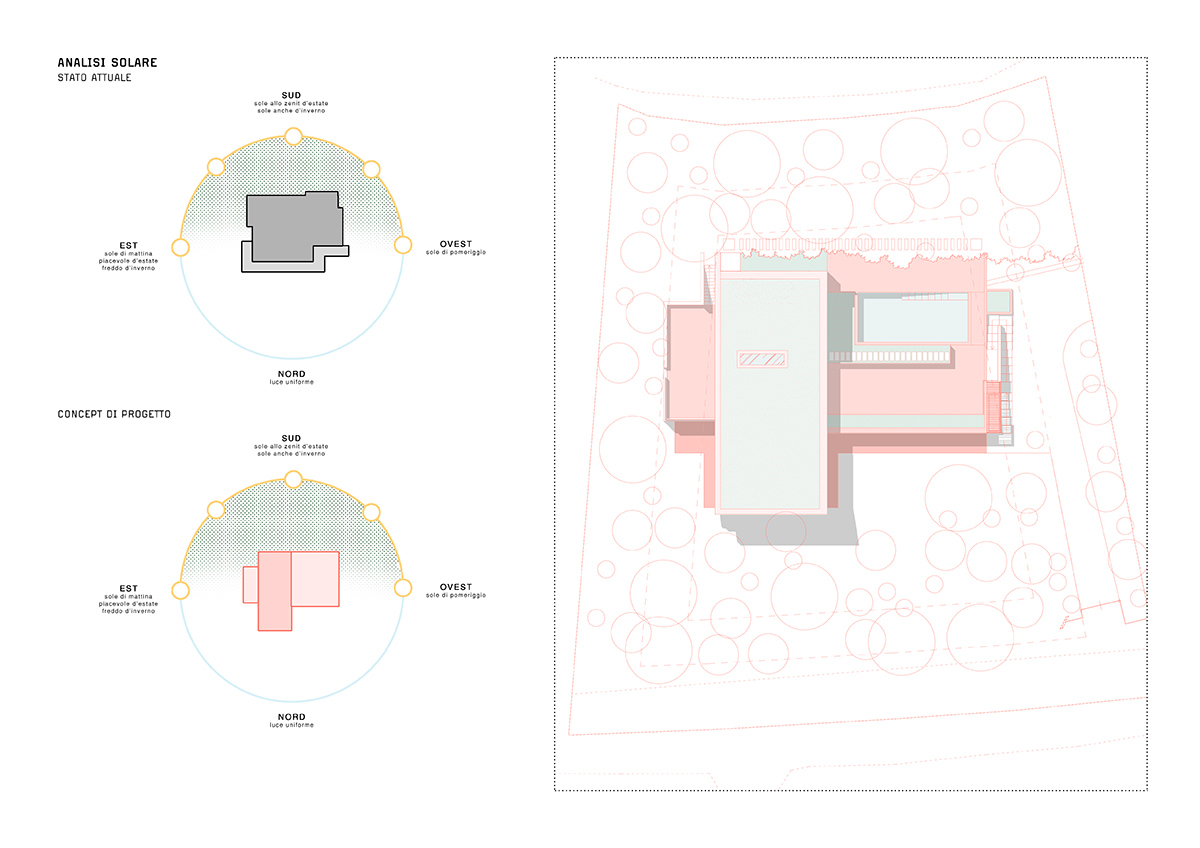
Starting from the assumption that the property is located in an elevated position with a wide opening on the Punta Ala gulf, completely surrounded by greenery, a new building was designed that would fully incorporate these inputs from the surrounding environment as well as from the chorography of the land paying great attention to sun exposure. A building capable of communicating with the external context and designed to offer a view over the surrounding landscape thanks to large openings. This choice also allows the spaces to be lived in their maximum dimensional extension, creating an indissoluble relationship between inside and outside, covered and uncovered, lights and shadows.
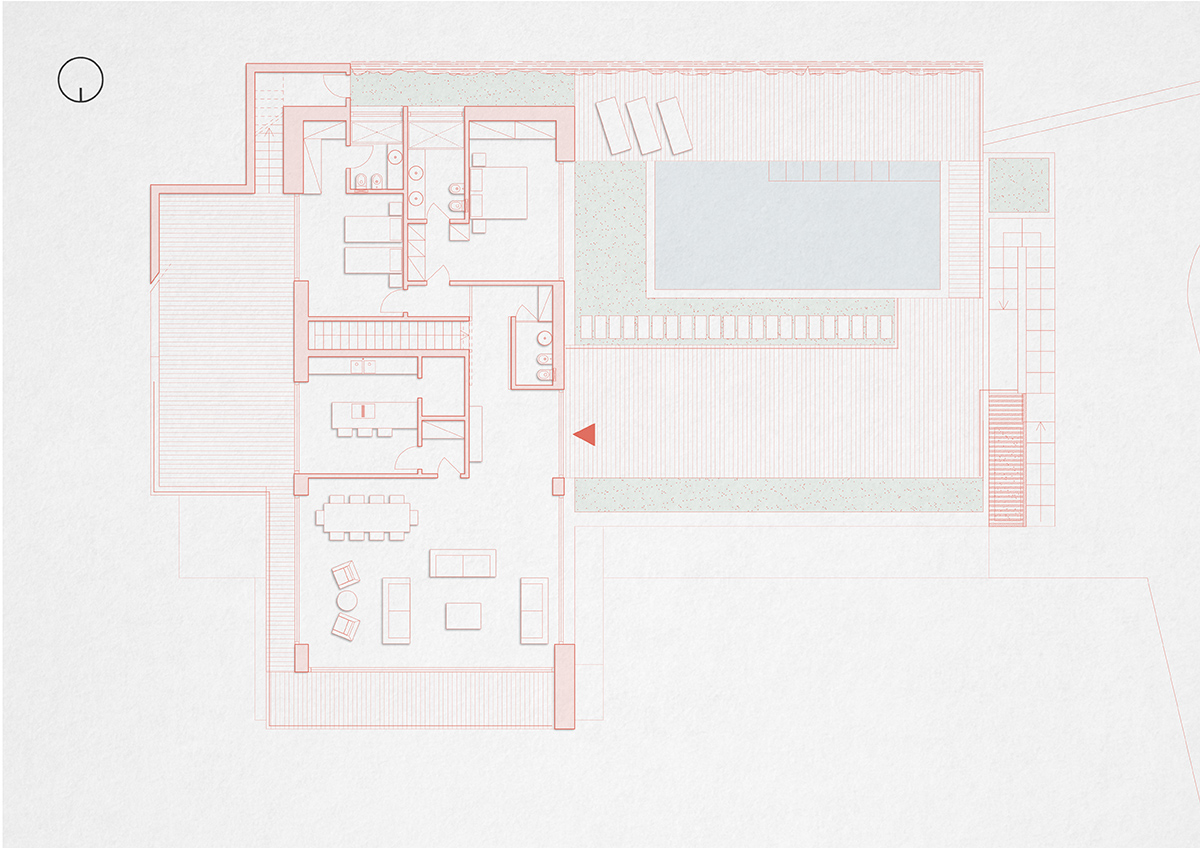
According to this interpretation, also due to the land course and the solar radiation, most of the gathering spaces are located on the upper floor, such as the main living room, the kitchen and the main rooms in order to enhance the maximum use of the large terraces and the pool area.
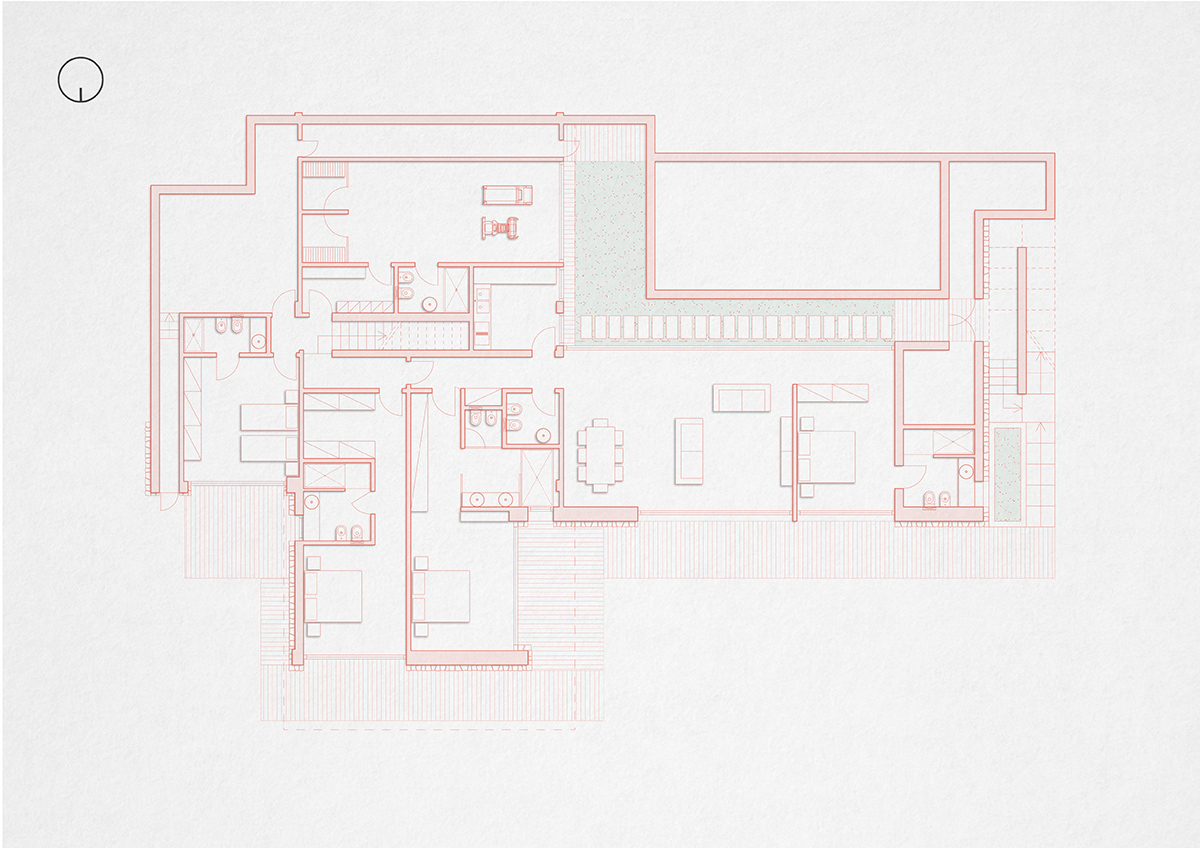
On the lower floor there are the remaining bedrooms, a further living room with kitchen, the gym, the sauna and the services in general. Particularly interesting is the construction of a sort of internal garden overlooked by almost all the rooms in the basement. This element as well as easing the entry of natural light creates a background, a point of view that makes interesting those spaces that would otherwise be anonymous.
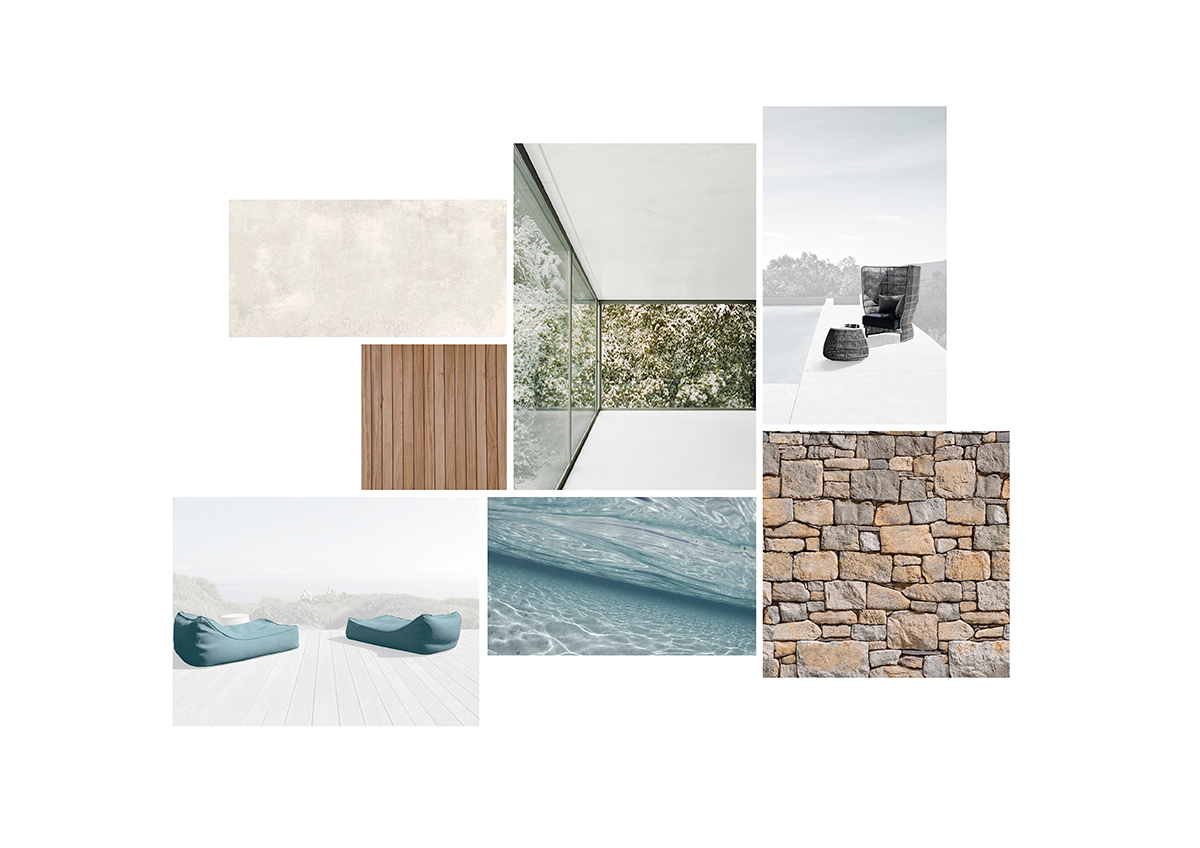
A fundamental role for the connotation of the project is attributed to the materials. In addition to the massive use of glass for the windows, it was decided to cover the basement in natural stone as if to dematerialize the upper body of the building, making it appear to be resting and partially overhanging an underground part.
Summarizing, LIGHT, AIR and MATTER as essential factors of the building envelope, “mixed” to generate a feeling of pleasant familiarity and contiguity with the landscape and outdoor spaces.
Client: Private customer
Location: Poggio del Barbiere, Punta Ala, GR
Typology: Residential
Surface: 2,500 sqm. (garden), 350 sqm., (internal surface)
Collaborators: Arch. Debora De Carlo, Arch. Francesca Pepe
Status: Concept, 2020
Category:
Residential, Concept